Case study
A real PÅNY project — documented from concept to completion. Every Journey entry records the property, the brief, the materials and the realised result.
Project goal
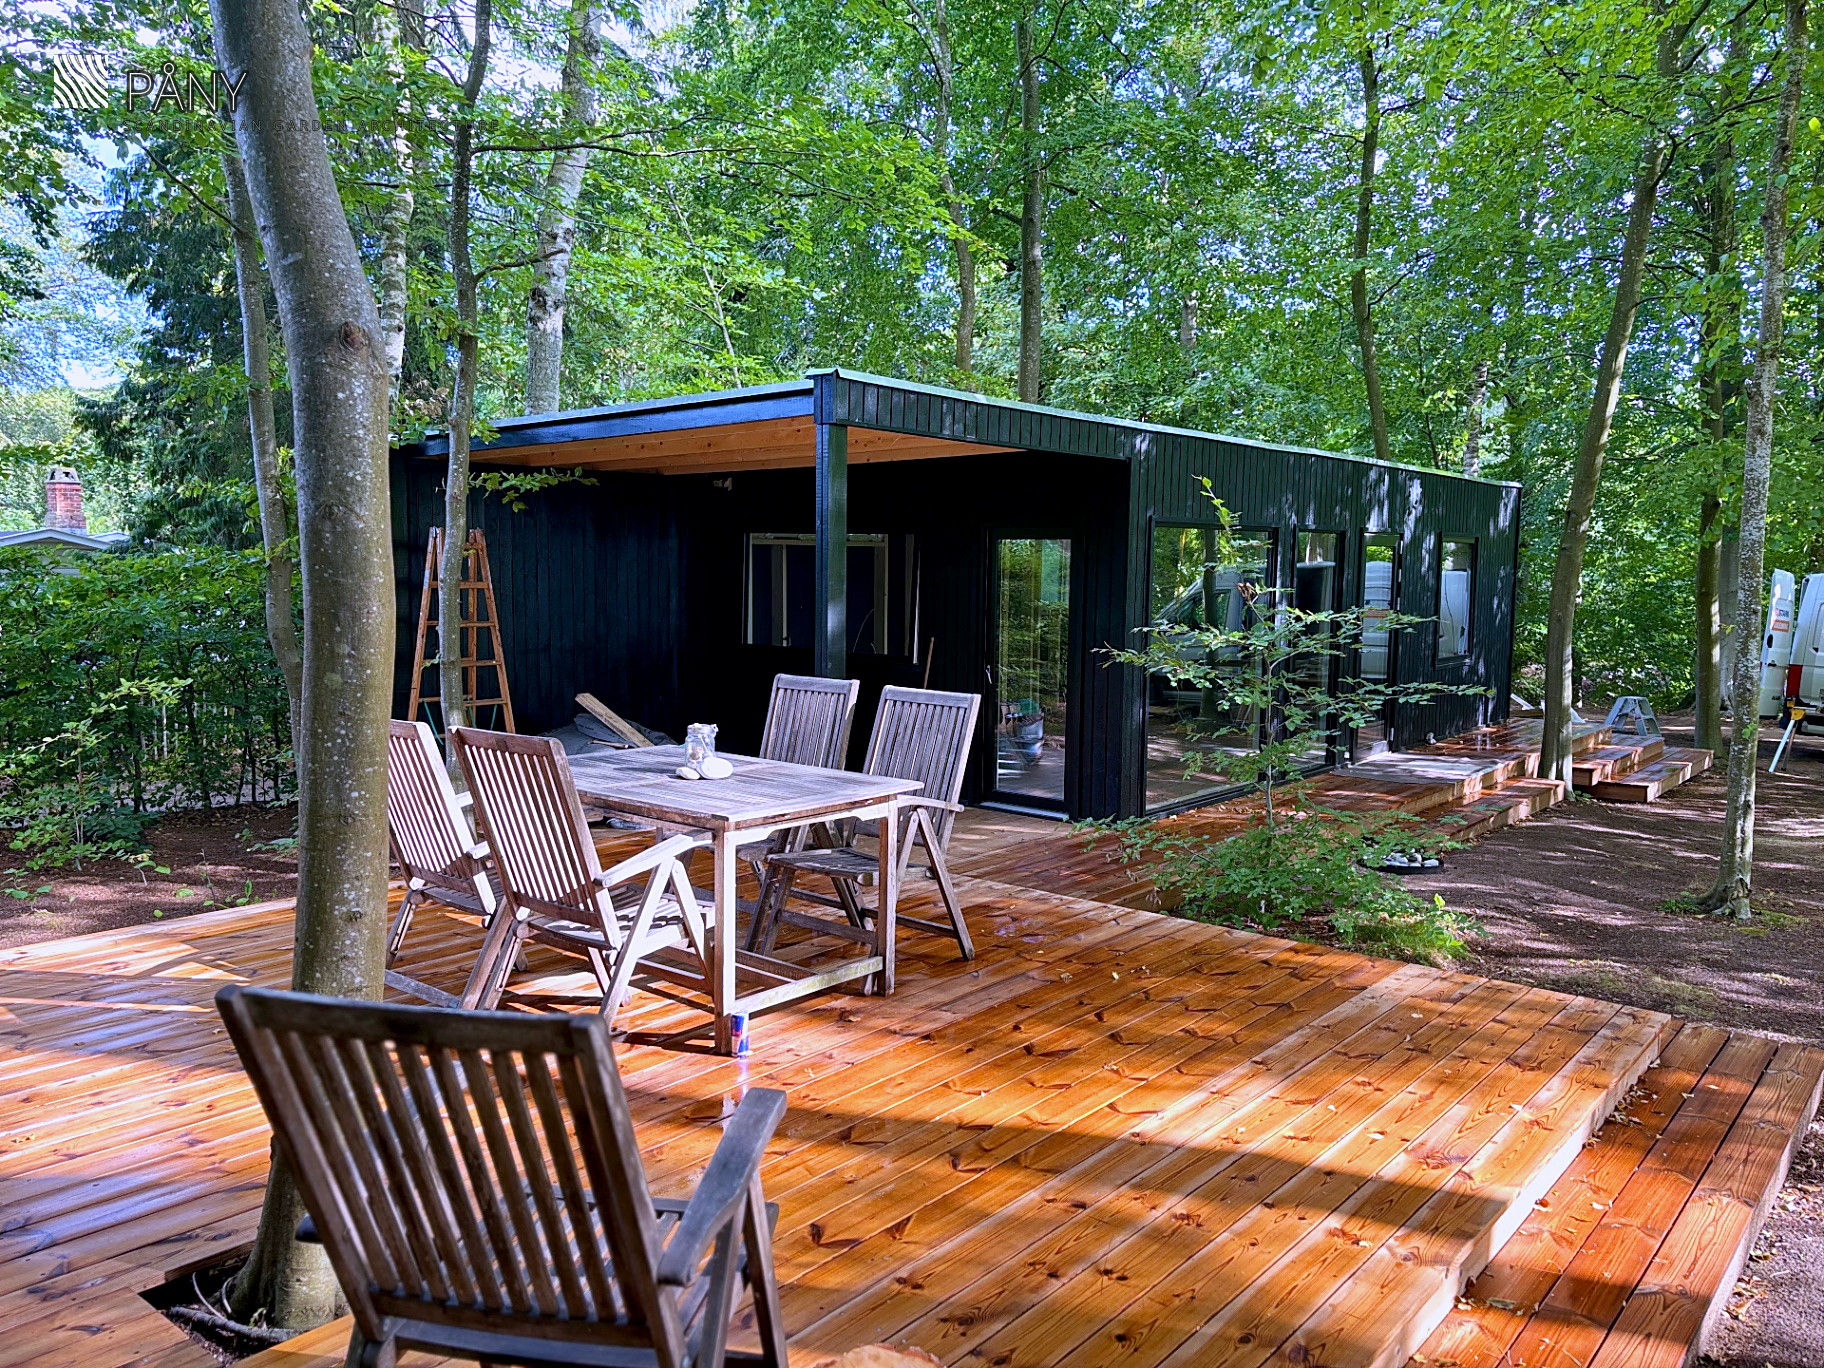
The property sits in dense beech woodland, and the brief was to add space without disturbing the place. The annex is kept low and quiet, with a dark facade that recedes between the trunks while the large glazed openings draw the forest into the room. A covered zone at one end extends the outdoor season, and the continuous deck lets house and forest floor meet on one level. The work was carried out on site through the spring and completed in July 2026.
A completed annex for a summer house in the woodland at Vejby. Black-stained vertical timber cladding, large glazed openings and a continuous timber deck tie the building into the beech forest around it.
Gallery
The realised project
Tap to view fullscreen · zoom · swipe
Project facts
- Location
- Vejby, Denmark
- Country
- Denmark
- Product
- Living · Annex & Covered Terrace
- Status
- Completed
- Design style
- Scandinavian modernism · warm, light-filled interiors
- Materials
- Vertical black-stained timber cladding, timber frame construction, large aluminium-framed glazing, flat roof with concealed drainage, continuous pine terrace decking. Size: 49 m² + timber terraces.
- Project goal
- The property sits in dense beech woodland, and the brief was to add space without disturbing the place. The annex is kept low and quiet, with a dark facade that recedes between the trunks while the large glazed openings draw the forest into the room. A covered zone at one end extends the outdoor season, and the continuous deck lets house and forest floor meet on one level. The work was carried out on site through the spring and completed in July 2026.
Related PÅNY products