Case study
A real PÅNY project — documented from concept to completion. Every Journey entry records the property, the brief, the materials and the realised result.
Project goal
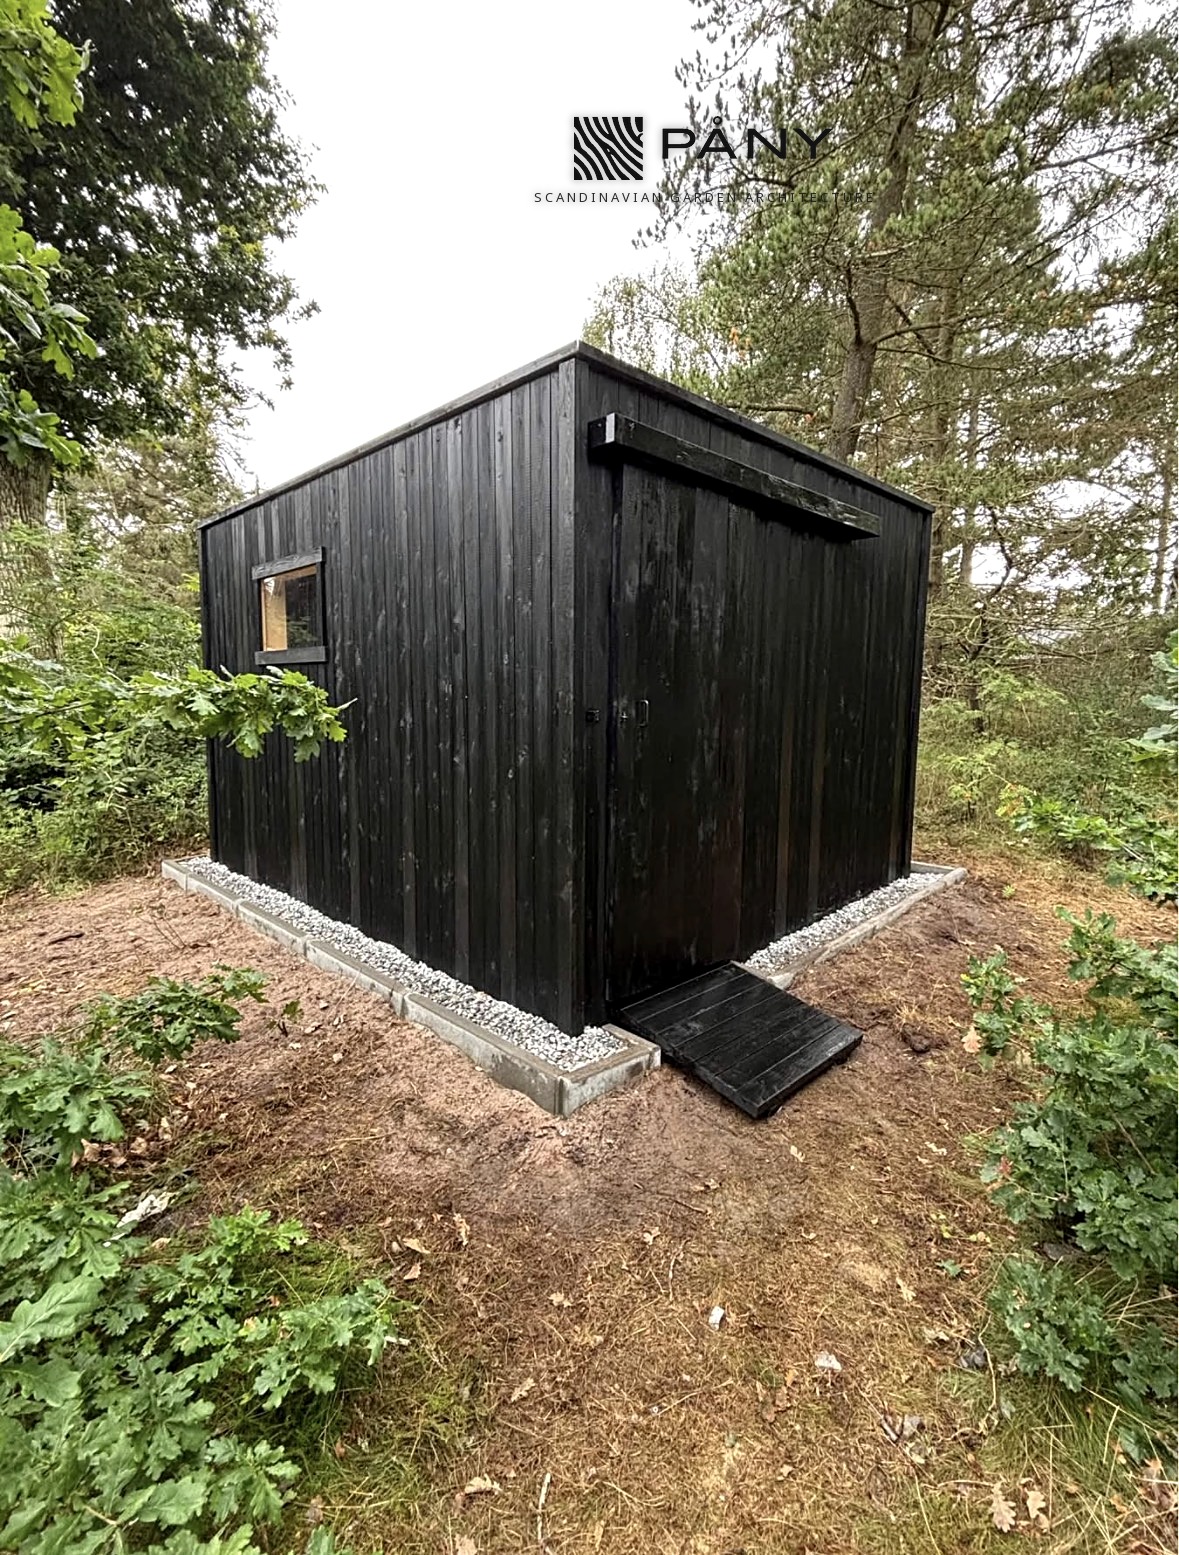
A compact 12 m² garden shed set among the trees in Solrød Strand, designed as a practical storage building with a quiet architectural presence. The simple black timber volume settles naturally into the wooded surroundings. Its vertical cladding and restrained detailing give the building a calm, unified character, while a small window brings daylight into the interior without compromising the shed's sense of enclosure. Inside, the exposed timber construction remains visible, creating an honest and functional interior with integrated wall framing that can support everyday storage. A gravel perimeter and carefully resolved rainwater drainage complete the building and allow it to sit cleanly within the natural garden setting. Realised in Solrød Strand in August 2025, the project reflects the PÅNY approach to Storage — even a simple functional building can become a considered part of the property and its landscape.
A compact 12 m² black timber garden shed among the trees in Solrød Strand, Zealand — quiet architectural storage with a small daylight window and gravel perimeter.
Gallery
The realised project
Tap to view fullscreen · zoom · swipe
Project facts
- Location
- Solrød Strand, Zealand
- Country
- Denmark
- Product
- Storage · Garden Shed
- Status
- Completed
- Design style
- Scandinavian minimalism · architectural simplicity
- Materials
- Black timber façade with vertical cladding, small daylight window, exposed timber interior, gutter and downpipe, gravel perimeter. Size: 12 m² · garden shed.
- Project goal
- A compact 12 m² garden shed set among the trees in Solrød Strand, designed as a practical storage building with a quiet architectural presence. The simple black timber volume settles naturally into the wooded surroundings. Its vertical cladding and restrained detailing give the building a calm, unified character, while a small window brings daylight into the interior without compromising the shed's sense of enclosure. Inside, the exposed timber construction remains visible, creating an honest and functional interior with integrated wall framing that can support everyday storage. A gravel perimeter and carefully resolved rainwater drainage complete the building and allow it to sit cleanly within the natural garden setting. Realised in Solrød Strand in August 2025, the project reflects the PÅNY approach to Storage — even a simple functional building can become a considered part of the property and its landscape.
Related PÅNY products