Case study
A real PÅNY project — documented from concept to completion. Every Journey entry records the property, the brief, the materials and the realised result.
Project goal
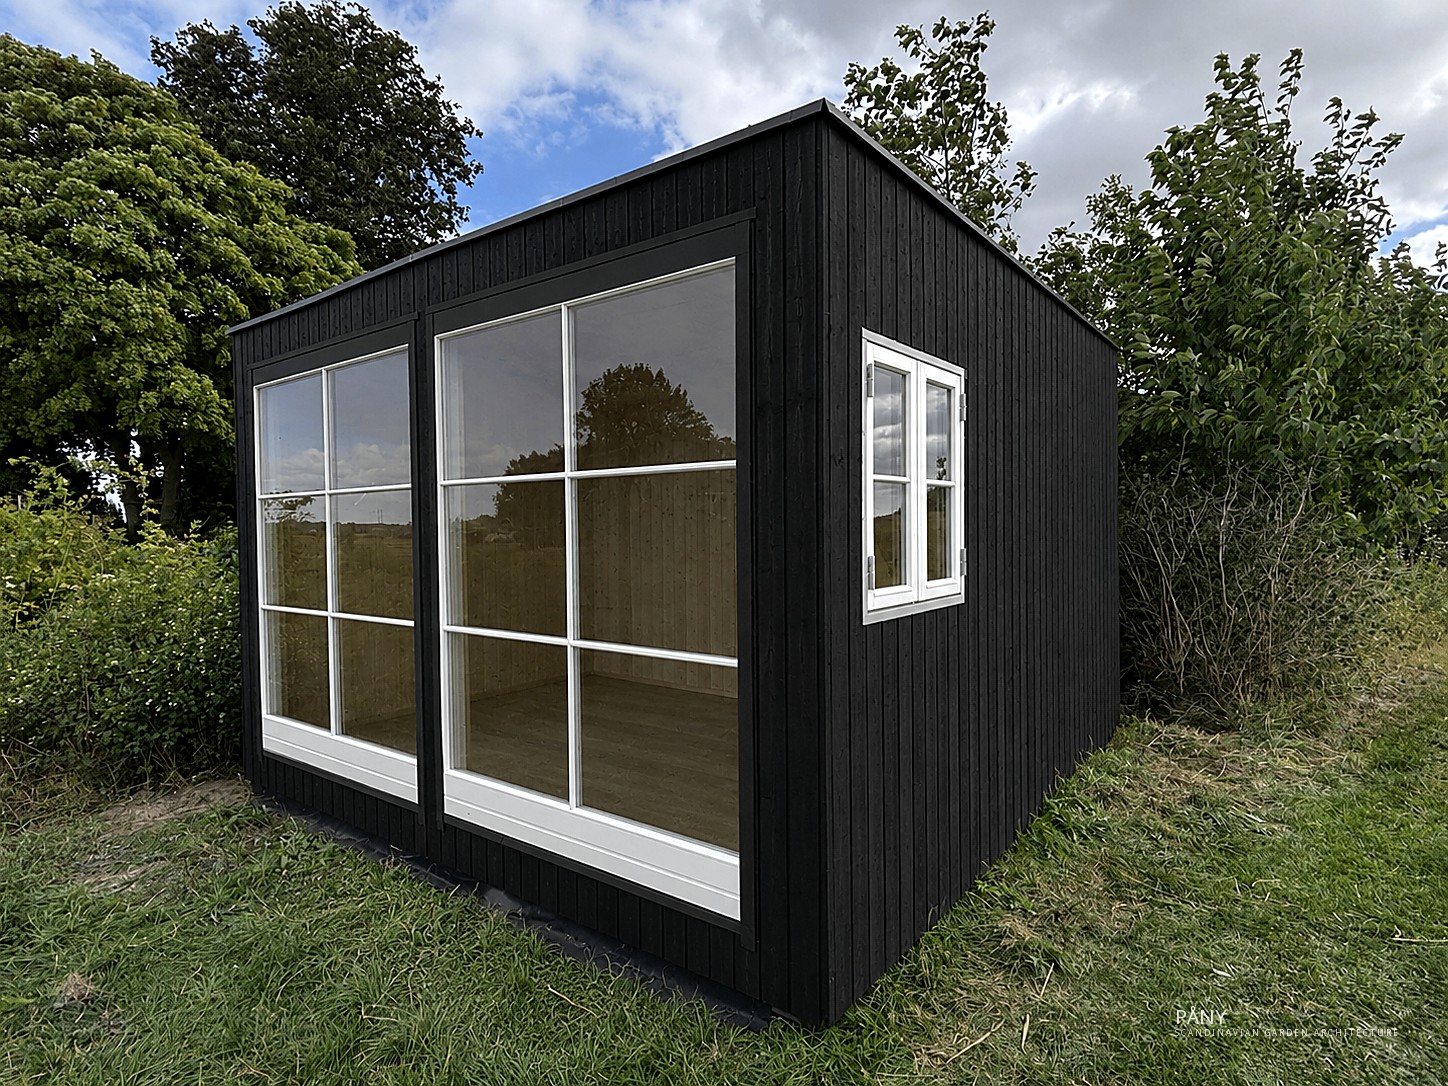
A compact 17 m² garden office in Roskilde, designed to create a dedicated place for work within the landscape of the existing property. The simple dark timber volume gives the building a quiet architectural presence, while the large white-framed windows bring generous daylight into the interior and open the workspace towards the surrounding garden and landscape. Its restrained form allows the garden office to remain clearly separate from the main house without feeling disconnected from the property. The contrast between the black timber façade and light window frames gives the small building a precise, distinctive character. At just 17 m², the project demonstrates how a relatively small footprint can create a genuine additional room for everyday life — a calm place to work, think and focus away from the main home. Realised in Roskilde in August 2026, the project reflects the PÅNY approach to Work: compact architecture designed around its purpose, its setting and the way it will be used.
A compact 17 m² black timber garden office in Roskilde, Zealand — large white-framed windows, generous daylight and a dedicated place to work in the garden.
Gallery
The realised project
Tap to view fullscreen · zoom · swipe
Project facts
- Location
- Roskilde, Zealand
- Country
- Denmark
- Product
- Work · Garden Office
- Status
- Completed
- Design style
- Scandinavian workspace · quiet, focused, light-filled
- Materials
- Black timber façade with vertical cladding, large white-framed glazing and side window. Size: 17 m² · garden office.
- Project goal
- A compact 17 m² garden office in Roskilde, designed to create a dedicated place for work within the landscape of the existing property. The simple dark timber volume gives the building a quiet architectural presence, while the large white-framed windows bring generous daylight into the interior and open the workspace towards the surrounding garden and landscape. Its restrained form allows the garden office to remain clearly separate from the main house without feeling disconnected from the property. The contrast between the black timber façade and light window frames gives the small building a precise, distinctive character. At just 17 m², the project demonstrates how a relatively small footprint can create a genuine additional room for everyday life — a calm place to work, think and focus away from the main home. Realised in Roskilde in August 2026, the project reflects the PÅNY approach to Work: compact architecture designed around its purpose, its setting and the way it will be used.