Køge Garden Storage & Covered Terrace
Køge, Denmark
Case study
A real PÅNY project — documented from concept to completion. Every Journey entry records the property, the brief, the materials and the realised result.
Project goal
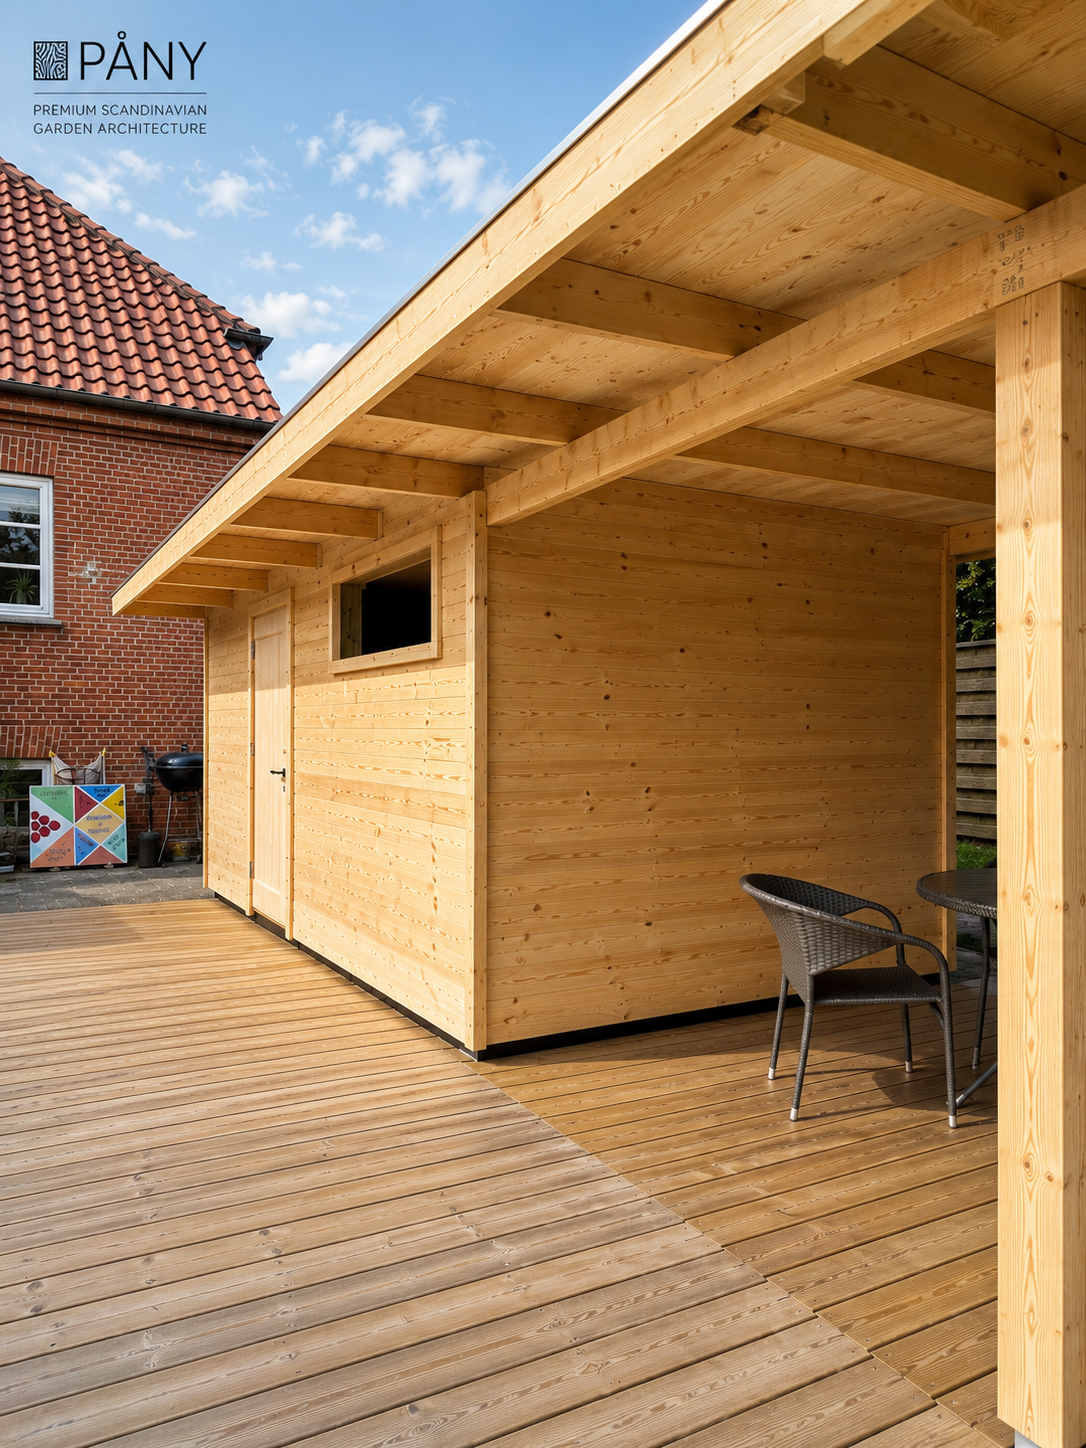
This project was created to solve several everyday functions within one coherent structure. The building combines a 5 × 3 metre storage pavilion, a dedicated bicycle storage area and a covered terrace overlooking the garden. Natural timber construction, clean detailing and carefully balanced proportions create a structure that feels integrated into the property rather than added afterwards. The covered terrace extends usability beyond storage and creates a sheltered outdoor space for relaxation and everyday use.
A completed project in Køge combining practical storage, protected bicycle parking and a covered terrace designed for everyday outdoor living. The project creates a simple and functional garden structure while maintaining a calm Scandinavian architectural expression.
Gallery
The realised project
Tap to view fullscreen · zoom · swipe
Project facts
- Location
- Køge, Denmark
- Country
- Denmark
- Product
- Storage · Garden Storage, Bicycle Storage & Covered Terrace
- Status
- Completed
- Design style
- Scandinavian minimalism · architectural simplicity
- Materials
- Storage: 5 × 3 m · Bicycle Storage: 1 × 3 m · Covered Terrace: 3 × 3 m · Timber Construction · Timber Decking
- Project goal
- This project was created to solve several everyday functions within one coherent structure. The building combines a 5 × 3 metre storage pavilion, a dedicated bicycle storage area and a covered terrace overlooking the garden. Natural timber construction, clean detailing and carefully balanced proportions create a structure that feels integrated into the property rather than added afterwards. The covered terrace extends usability beyond storage and creates a sheltered outdoor space for relaxation and everyday use.
Related PÅNY products