Hillerød Utility Pavilion
Hillerød, Denmark
Case study
A real PÅNY project — documented from concept to completion. Every Journey entry records the property, the brief, the materials and the realised result.
Project goal
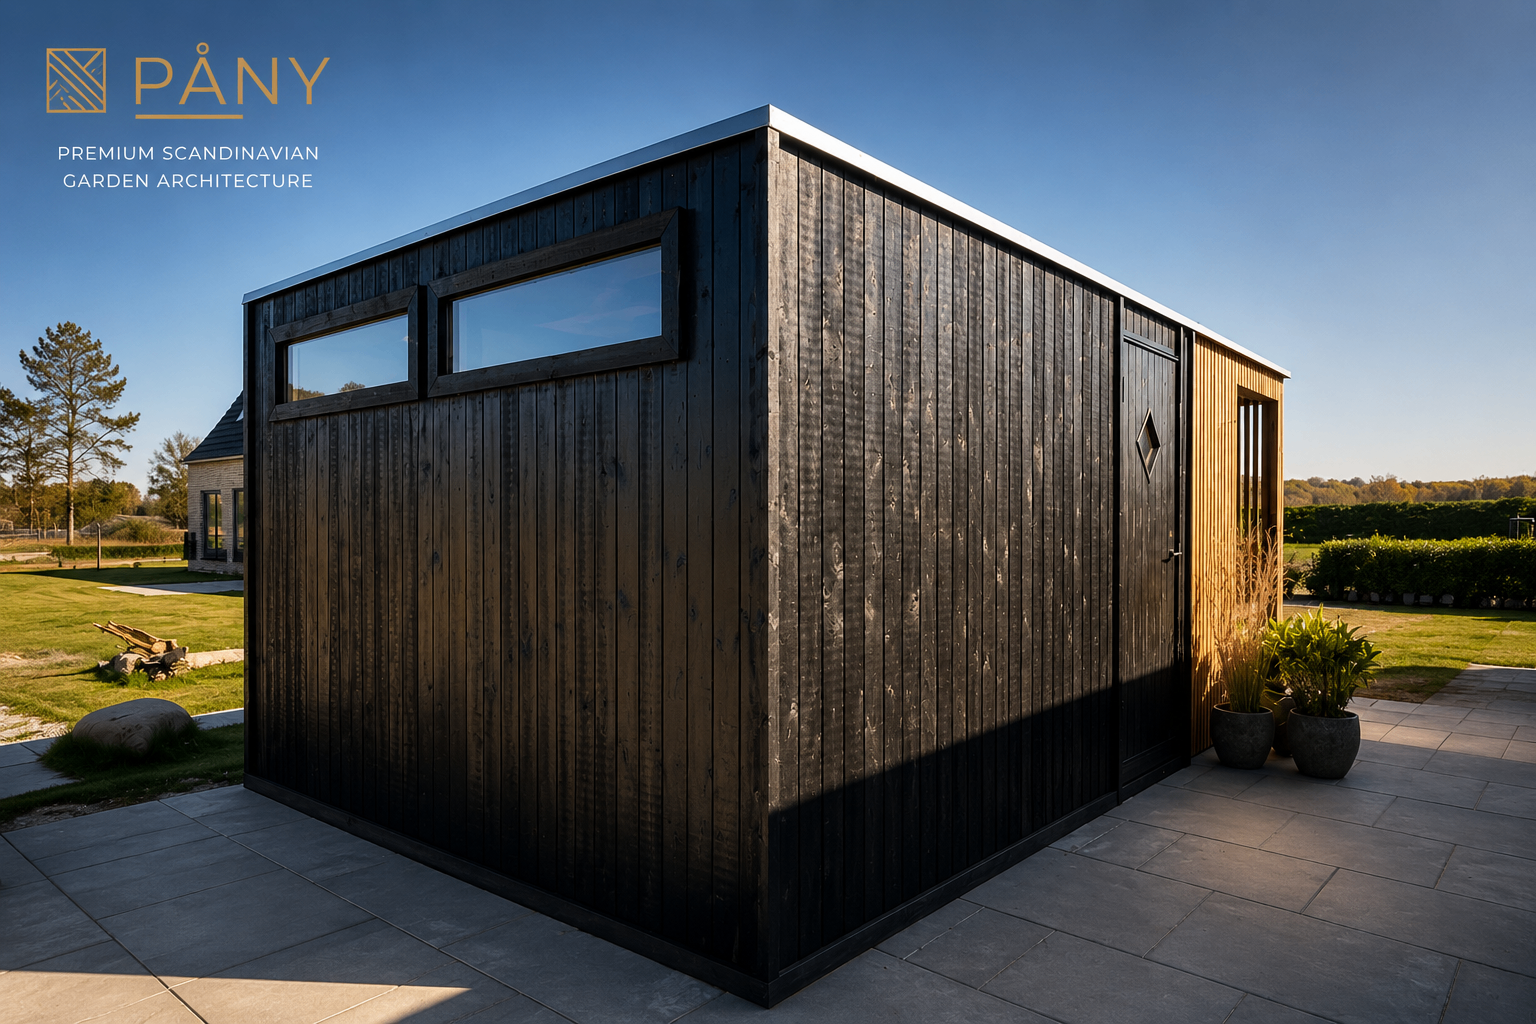
The goal of this project was to hide everyday technical functions behind a calm architectural expression. The pavilion provides protected bicycle storage while screening technical installations and maintaining a clean visual relationship with the house and garden. Natural timber cladding, simple proportions and carefully considered detailing create a structure that feels like part of the architecture rather than an afterthought.
A completed storage and technical pavilion created for a private homeowner in Hillerød. The structure combines secure bicycle storage with a dedicated enclosure for a heat pump and technical equipment. Designed as an integrated part of the property rather than a separate utility building.
Gallery
The realised project
Tap to view fullscreen · zoom · swipe
Project facts
- Location
- Hillerød, Denmark
- Country
- Denmark
- Product
- Storage · Bike Storage & Technical Enclosure
- Status
- Completed
- Design style
- Scandinavian minimalism · architectural simplicity
- Materials
- Vertical timber cladding (natural and black-stained), black-coated steel detailing, zinc capping, stone paving terrace. Dimensions: 4.0 m × 6.5 m.
- Project goal
- The goal of this project was to hide everyday technical functions behind a calm architectural expression. The pavilion provides protected bicycle storage while screening technical installations and maintaining a clean visual relationship with the house and garden. Natural timber cladding, simple proportions and carefully considered detailing create a structure that feels like part of the architecture rather than an afterthought.
Related PÅNY products