Hillerød Double Carport & Shed
Hillerød, North Zealand
Case study
A real PÅNY project — documented from concept to completion. Every Journey entry records the property, the brief, the materials and the realised result.
Project goal
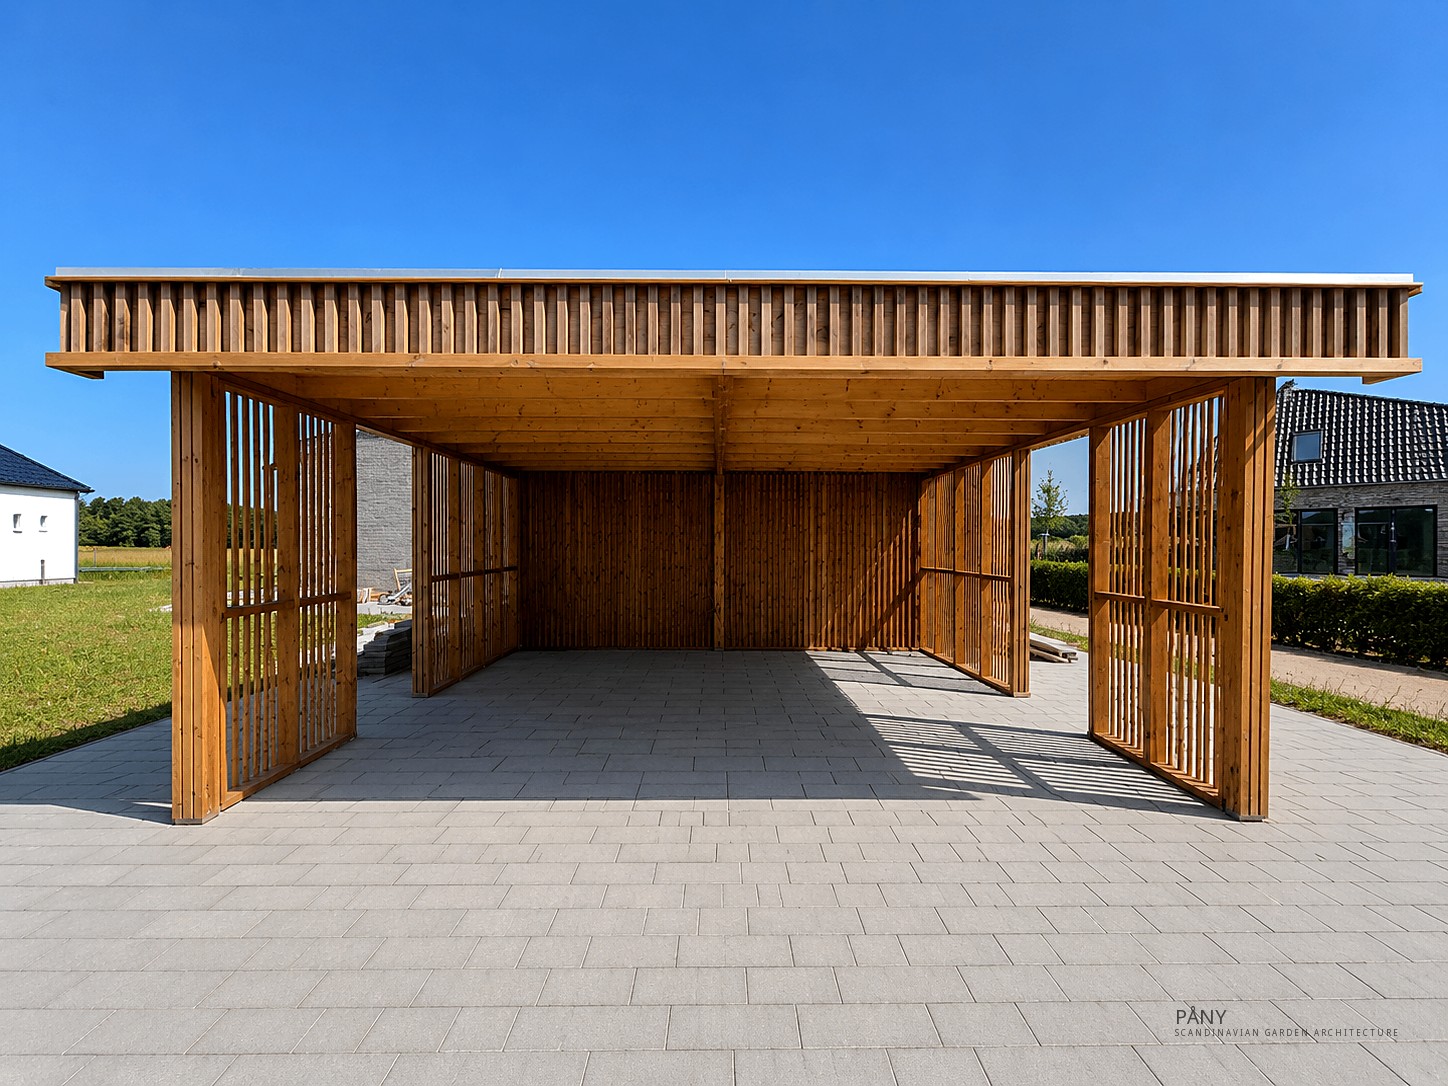
A double carport and integrated shed in Hillerød, designed as one coherent architectural structure rather than two separate functions. The 48 m² timber construction brings parking and storage together beneath a strong horizontal roofline, while the rhythm of the vertical timber slats gives the building a lighter and more refined character. Open slatted sections allow daylight and views to pass through the structure, creating a balance between shelter, privacy and openness. The enclosed shed is integrated naturally into the same architectural language, keeping storage practical without visually separating it from the carport. The adjoining terrace extends the timber architecture beyond its functional purpose and helps connect the structure with the home and outdoor environment. Built on site in Hillerød, the project reflects the PÅNY approach to Carspace — practical everyday functions shaped into a calm, considered piece of Scandinavian architecture.
A 48 m² timber double carport with an integrated shed in Hillerød, North Zealand — parking, storage and terrace gathered under one horizontal roofline.
Gallery
The realised project
Tap to view fullscreen · zoom · swipe
Project facts
- Location
- Hillerød, North Zealand
- Country
- Denmark
- Product
- Carspace · Double Carport + Shed · Terrace
- Status
- Completed
- Design style
- Scandinavian minimalism · black-stained timber
- Materials
- Timber construction with vertical timber slats, open slatted sections, enclosed shed, horizontal roofline, adjoining terrace. Size: 48 m² · double carport + shed · terrace.
- Project goal
- A double carport and integrated shed in Hillerød, designed as one coherent architectural structure rather than two separate functions. The 48 m² timber construction brings parking and storage together beneath a strong horizontal roofline, while the rhythm of the vertical timber slats gives the building a lighter and more refined character. Open slatted sections allow daylight and views to pass through the structure, creating a balance between shelter, privacy and openness. The enclosed shed is integrated naturally into the same architectural language, keeping storage practical without visually separating it from the carport. The adjoining terrace extends the timber architecture beyond its functional purpose and helps connect the structure with the home and outdoor environment. Built on site in Hillerød, the project reflects the PÅNY approach to Carspace — practical everyday functions shaped into a calm, considered piece of Scandinavian architecture.
Related PÅNY products