Copenhagen Garden Work Studio
Copenhagen, Denmark
Case study
A real PÅNY project — documented from concept to completion. Every Journey entry records the property, the brief, the materials and the realised result.
Project goal
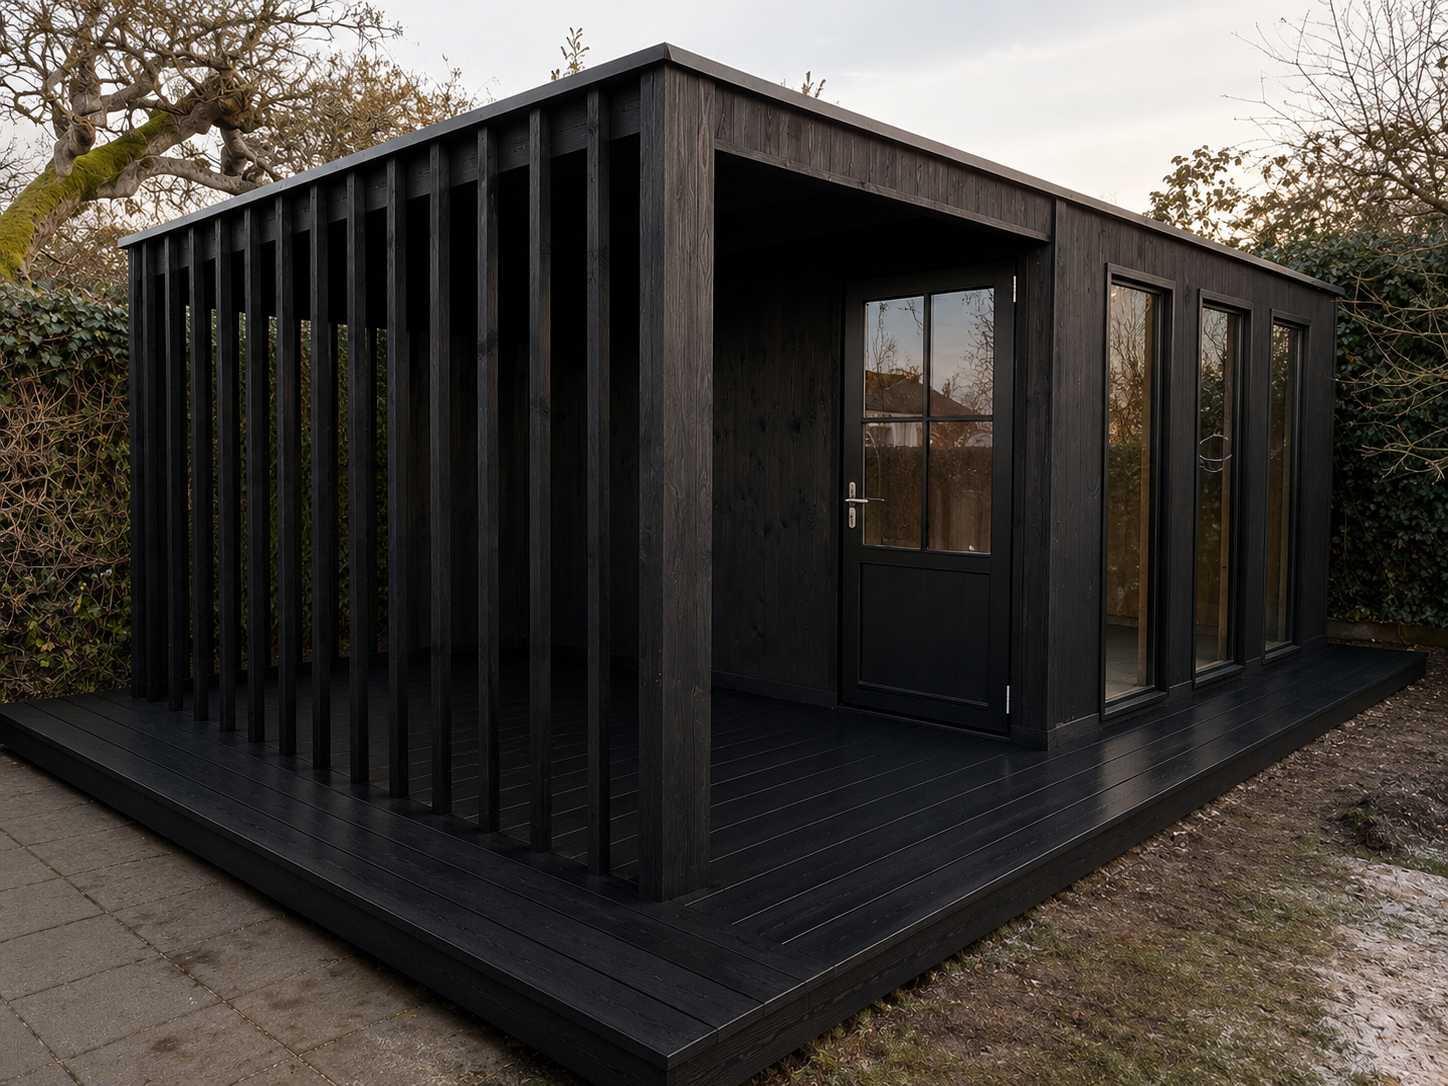
This project was created for a client seeking a dedicated workspace outside the main house. The objective was to separate work from everyday domestic life while maintaining comfort, proximity and architectural coherence. The studio combines a clean Scandinavian form, black timber cladding, generous glazing and a covered terrace that extends the usable area beyond the interior. A 4 × 4.5 metre interior provides a focused home office, while the 2.5 × 4 metre covered terrace becomes an outdoor extension of the workspace — sheltered, calm and connected to the garden. The result is a modern garden office pavilion that performs throughout the Danish year: a quiet, architectural environment for work, creativity and professional use, with a clear connection between indoor focus and outdoor living.
A completed garden studio in Copenhagen combining a 4 × 4.5 m workspace with a covered outdoor terrace — a separate architectural volume bringing focus and calm into the garden.
Gallery
The realised project
Tap to view fullscreen · zoom · swipe
Project facts
- Location
- Copenhagen, Denmark
- Country
- Denmark
- Product
- Work · Garden Studio, Home Office & Covered Terrace
- Status
- Completed
- Design style
- Scandinavian workspace · quiet, focused, light-filled
- Materials
- Black timber cladding · Vertical timber screen · Composite decking · Floor-to-ceiling glazing · Covered terrace roof · Scandinavian framed door
- Project goal
- This project was created for a client seeking a dedicated workspace outside the main house. The objective was to separate work from everyday domestic life while maintaining comfort, proximity and architectural coherence. The studio combines a clean Scandinavian form, black timber cladding, generous glazing and a covered terrace that extends the usable area beyond the interior. A 4 × 4.5 metre interior provides a focused home office, while the 2.5 × 4 metre covered terrace becomes an outdoor extension of the workspace — sheltered, calm and connected to the garden. The result is a modern garden office pavilion that performs throughout the Danish year: a quiet, architectural environment for work, creativity and professional use, with a clear connection between indoor focus and outdoor living.